
Start with the way the outdoor space should feel and function.
The on-site estimate turns those connections into a property-specific scope. Premier discusses how the deck will be entered, where people will gather, how stairs meet the yard, which edges need railings, and which routes must remain clear.
The right plan balances everyday use with the physical site. Premier considers how people enter from the home, where they sit or gather, how the stairs reach the yard, what the railing frames, where privacy is needed, and which gates or service routes must stay clear.
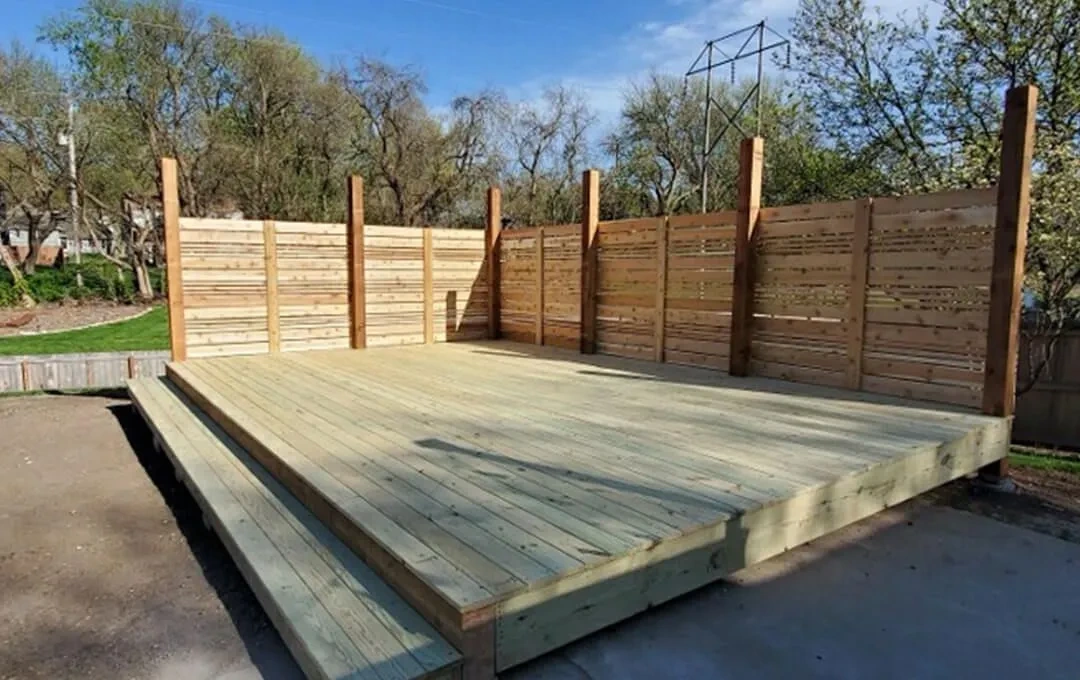
Fence and deck coordination is especially important when a yard already has limited side access, a planned pool, changing grade, utility equipment, drainage paths, or a privacy problem near the main seating area.
Premier does not publish a one-size-fits-all deck price or promise a universal layout. The estimate defines the accepted scope around the home, property, materials, and current project schedule.