
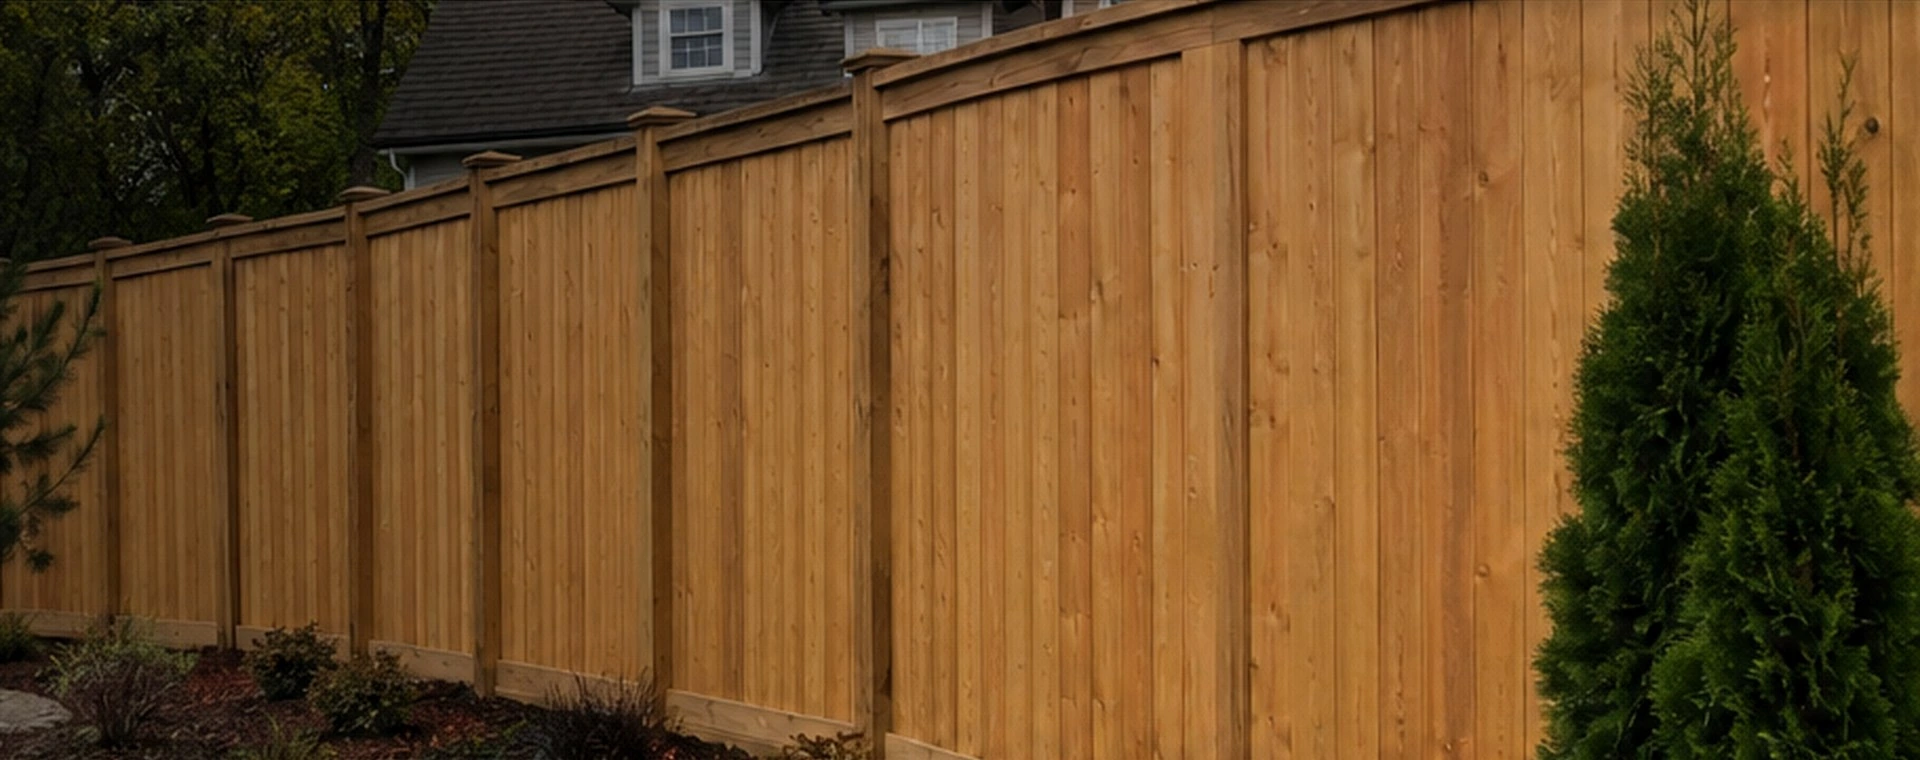
Backyard comfort depends on sightlines, access, and a useful connection to the home.
Backyards and side yards in Fremont Hills often ask one layout to provide privacy, pet containment, curb appeal, and reliable access. Premier plans each fence zone and the deck connection around daily movement instead of locating gates and stairs as afterthoughts.
The right material depends on sightlines, maintenance, exposure, pets, pools, grade, budget, and the home’s architecture. Gate location and deck stairs are planned around actual clearances so the completed space remains convenient.
Premier plans a Fremont Hills deck around the way the household enters and uses the yard. The footprint, stairs, railings, shade, privacy, pet area, mower route, and fence openings are coordinated before construction.
Project availability depends on the exact location, service fit, property access, material needs, travel logistics, and current schedule. Premier does not present a separate office in every community.